

Roofs-Part L
Building Regulations as They Apply to Roofs-Part L
When the South African National Building Regulations were updated by the Department of Trade and Industry in May 2008, the General Requirement relating to Roofs was changed to incorporate certain safety elements.
For example, instead of simply having to “resist any forces” to which the roof might be subjected to, the regulations now state that “The roof of any building shall be so designed and constructed that it safely sustains any actions which can reasonably be expected to occur and in such a manner that any local damage (including cracking) or deformation do not compromise its functioning”. In simple language, if there is a major wind or some other really horrible weather conditions (God forbid), the roofs of our homes are expected to be able to stay on the house and protect us from the elements without themselves being damaged.
Instead of simply being “durable and waterproof”, roofs are expected to be “durable” and should not allow “the penetration of rainwater or any other surface water to its interior”.
As previously, roofs must “not allow the accumulation of any water” (but not simply rainwater, which was the limit of the old building regulations) “upon its surface”. In addition, the roof should be “adequately anchored against wind uplift” which was not covered in the previous edition of the regs.
Lastly, the General Requirements specify (as they did previously), that the roof should be designed “as part of a roof and ceiling assembly” and should provide “adequate height in any room immediately below such assembly”. This last one, though, is open to interpretation as not all roofs incorporate ceilings as such.
The South African National Standard for Roofs
While the legislation changed in 2008, it was only in 2011 that Part L: Roofs was published by the SABS. And the changes are substantial. It’s not so much that they’ve changed, but rather that the guidelines are now much more comprehensive and useful.
General Rules for the Construction of Roofs
As with most of the National Building Regulations, those that apply to roofs relate to SANS other than the one specific to that particular element. For instance, where any roof is to be supported on the wall of a building as described in the relevant section of Part K: Walls, the roof MUST be constructed in accordance with the rules laid out by the relevant SANS (in this case 10400). In addition, the new SANS remind designers and builders that other sections are also vitally important when it comes to roof design, including Part A: General principles and requirements; Part B: Structural design; Part C: Dimensions; Part R: Stormwater disposal; Part T: Fire protection; and Part V: Space heating.
Of course they are. Any qualified designer knows that every one of the SANS that form part of 10400 needs to be considered as a whole. It’s just because the different new sections were published over a period of years that has made it more of a challenge for many.
Since anybody building a house MUST either BE a “competent person” in terms of the regulations, or must EMPLOY a “competent person” to put in plans and oversee the building operation, either you or the person you employ should purchase the updated section of SANS 10400 Part L Roofs from the SABS to double-check details and specifications. Also be acutely aware that circumstances vary from site to site.
There are several South African National Standards (SANS) that relate to roof timbers, all of which must be complied with when roof trusses and other roofing elements are constructed. In addition there are standards that relate to roof coverings and other elements. They include:
- SANS 542, Concrete roofing tiles
- SANS 1288, Preservative-treated timber
- SANS 1460, Laminated timber (gluglam)
- SANS 1701-1, Sawn eucalyptus timber – Part 1: Proof-graded structural timber
- SANS 1701-2, Sawn eucalyptus timber – Part 2: Brandering and battens
- SANS 1783-2, Sawn softwood timber – Part 2: Stress-graded structural timber and timber for frame wall construction
- SANS 1783-4, Sawn softwood timber – Part 4: Brandering and battens
- SANS 2001-CT2, Construction works Part CT2: Structural timberwork (roofing)
- SANS 10407, Thatched roof construction
You’ll find the full list in Part L of SANS 10400 (or check with an SABS librarian for the relevant information).
Basic Requirements
Roof design depends on a number of factors including the type of covering you are going to use, and the span over which the roof structure is to be supported. More often than not, the roof structure is assembled from a series of roof trusses. These rest on wooden wall plates, and are designed to span the walls of the house. They will be either nailed or bolted together on site, or delivered to site on order by a specialist truss manufacturer.

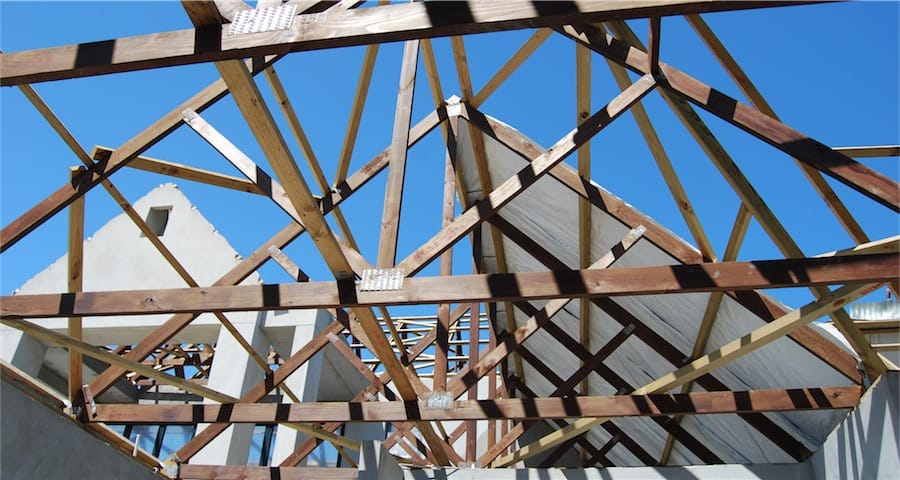
The trusses themselves are made up of rafters, tie beams, posts and struts, all of which are assembled according to a specific design. The illustrations above shows some of the most usual configurations. The new regulations have simple line drawings for:
- Four-bay Howe truss with a maximum clear span of 6 m (the same as centre right above)
- Six-bay Howe truss with a maximum clear span of 8 m (called a King Post Truss above)
- Two-bay mono pitched Howe truss with a maximum clear span of 3 m
- Three-bay mono pitched Howe truss with a maximum clear span of 4 m
The regulations also state that no member of any truss should have a length that is greater than 60 times its smallest dimension.
The basic requirements shown in the table below, apply to Howe-type trusses as listed above. There are some additional tables mentioned below.
MAXIMUM TRUSS SPANS FOR RAFTER AND TIE-BEAMS

*a Heel joints should have 2 x M12 bolts per joint with 40 mm washers at each end
*b All timber members should have a thickness of 38 mm or 36 mm if the timber is planed
*c 38 mm x 114 mm Grade 7 members may be substituted for 38 mm x 152 mm Grade 5 material, if required
*d The maximum overhang of a 114 mm top chord or rafter is 600 mm. The top chord or rafter must be increased to 152 mm if the overhand is greater than 600 mm but less than or equal to 900 mm
[TC = top chord; BC = bottom chord; web = cross pieces that tie the structure together]
This table is considerably more useful that the one that was in the previous 1990 edition of the regulations, as not only maximum truss spans are indicated, but also the allowable and recommended pitch of the roof, and the member sizes and grades of timber that are specified in SANS 1783-2.
You will also see that the maximum centre-to-centre spacing of the trusses varies according to the type of roof covering you are going to be using.
Another element that is specified in this table is the type and number of bolts to be used at heel and splice joints (although it must be said that builders often use nails).
A heel joint (mentioned here) is simply an indentation that is cut into a rafter so that the timber can rest on the top plate. Normally this type of joint is about a third of thickness of the rafter.
The new regulations have a number of different tables that specify the maximum clear spans for rafter and/or purlin beams. Specifically for:
- Sawn softwood rafter beams that have a pitch of less than 26 degrees
- Laminated SA pine rafters that support tiled or slated roofs that have a pitch of less than 26 degrees
- Laminated SA pine rafters that support profiled metal or fibre-cement sheeting or metal tiles with a pitch of less than 26 degrees
- Sawn SA pine purlin rafters or purlin beams that support profiled metal or fibre-cement sheeting
- Laminated SA pine purlin rafters or purlin beams that support profiled metal or fibre-cement sheeting
- Gum pole rafters

The timber grades allowable for softwood and all SA pine rafter beams is Grade 5 and Grade 7. Laminated beams should be Grade 5 or higher and should comply with SANS 1460. Where relevant, specifics are shown in the tables for maximum clear spans for sawn softwood beams with a 26 degree pitch below.

Note that the type of roof covering in this table (maximum clear spans for laminated SA pine supporting a tile or slate roof with a 26 degree pitch) is shown in the first column, and the rafter spacing in the other four columns. Also note that the maximum mass of tiles or slates, including battens or purlins, should not be more than 65 kg per square metre.

Note that * indicates the most commonly available sizes. Below is a table for maximum clear spans for laminated SA pine rafter supporting profiled metal or fibre-cement sheeting or metal tiles with a 26 degree pitch

Note that * indicates the most commonly available sizes. Below is a table for maximum clear spans for SA pine purlin rafters or purlin beams supporting profiled metal or fibre-cement sheeting (or metal tiles in the table below) with a 26 degree pitch.

Below is a table for maximum clear spans for gum pole rafters with a pitch above 26 degrees and above 26 degrees.

The maximum mass of the tiles or slates, including battens or purlins, shall not exceed 65 kg per square metre.

In addition to maximum spans, there are also minimum requirements in terms of slope (or pitch) and minimum end laps.
When it comes to thatch roofs, generally the slope should be 45 degrees, except at dormer windows where the slope should only be 35 degrees. The minimum thatch layers and thickness vary depending on the type of grass or reed used for thatching. Fine thatching grass or reed should have a 1.2-2.5 mm stem/butt diameter, and it should be 175 mm thick. Coarse thatching grass or reed should have a 2.5-4 mm mm stem/butt diameter, and it should be 200 mm thick. Water reeds should have a 1-7 mm stem/butt diameter, and a 300 mm layer thickness.
Some Important Factors Regarding Connections
It is vital that roof trusses and other roof framing elements have joints that are accurately cut, securely made and fitted so that the component parts are drawn tightly together. All trussed roofs MUST be provided with approved bracing that prevents any possible buckling of the rafters, tie-beams and long web members. The bracing also needs to keep the trusses in an upright position. Whoever is doing the maths need to be certain that no section of the truss has a length that is greater than 60 times its least (or smallest) dimension.
If rafter construction is used instead of roof trusses, and the roof covering is regular sheeting or tiles (as already mentioned), it is important to accurately assess the parameters for rafter spans and the size and grade of rafters. Please note that if the rafter spacing is not the same as that shown in the table below, intermediate values of maximum rafter spans may be interpolated within the range of values suggested for relevant timber grades.
When constructing a roof framework, the rule of thumb is that any purlin should have a minimum nominal depth and width of 76 mm or 50 mm, and max centre-to-centre spacing between the purlins ought to be 1,2 m. Joints between purlins next to one another should be staggered. But the tables that follow are a lot more specific.
All roof trusses, rafters and beams that are supported by a brick or concrete block (or even a stone) wall must be securely fastened to the wall using galvanized steel strapping or galvanized steel wire that complies with the National Building Regulations. It is also important that fasteners are resistant to corrosion.
If you order factory-manufactured trusses that are made with metal plate connectors, they may not comply directly with the requirements of the various tables in the SANS. But a “competent person“ will be able to tell you whether they meet the requirements of the regulations. If you buy from a reputable company you can rest assured that they will be absolutely fine.
Remember that the National Building Regulations are not prescriptive. But because they were established as a guide to MINIMUM standards, you must never ignore them.
Pole Construction
You will notice that the last table above is for gum pole rafters. Pole construction is another new addition to the NBR SANS.
If this method of construction is used, softwood poles must comply with SANS 457-2 and hardwood poles must comply with SANS 457-3, and ALL poles must be treated in accordance with the requirements of SANS 10005. If they have cracked or the end are plot within a space that is equal to the diameter of the pole, they MUST NOT BE USED. This is simply a structural issue.
If poles are sawn or reshaped at the ends, any of the exposed ends must be treated with a Class W preservative. It is also necessary to cover at least 35% of the surface area of the end with a new nail plate to prevent or at least minimize cracking.
Thatched roof construction – which utilizes pole structures – is also mentioned, though there are additional standards that need to be referred to.
For thatched roofs, laths must have a minimum diameter of 25 mm and they must comply with the requirements of SANS 1288. Spacing must be done according to SANS 10407. If a thatched roof is constructed with gables, without hips, valleys or dormer windows, it must have a pitch of 45 degrees, and a clear span that is no more than 6 m. Construction must also be in accordance with SANS 10407 and with additional specification in SANS 10400-L that are shown in the form of drawings and a table. You will need to either buy the standard or visit an SABS library to access these. In the drawings, specifications for rafters state that if the poles are 100 mm to 125 mm in diameter, then the truss clear spans may not be greater than 4 m. If the poles are 125 mm to 150 mm in diameter, then the spans may be more than 4 m but not greater than 6 m.
Protection from the Elements
There are other factors that relate to fire resistance an combustibility, and waterproofing – which of course has to cover (excuse the pun) flashing and flat roofs!
- Fire resistance and combustibility relate to light fittings and any other components that penetrate the ceiling, as well as the non-combustibility of “such assemblies”. No part of any roof or ceiling that is made of wood or any other “combustible” material is permitted to pass through any separating element of a building.
- Waterproofing refers mainly to runoff water from the roof … and therefore relates directly to the slope of the roof. This, in turn, is totally reliant on the roof covering used. SANS 10400 has specs on minimum roof slopes and sheet end laps. The new regs include a number of invaluable drawings that show principal waterproofing details including parapet wall waterproofing on balconies; where it is required against a solid brick wall; where it is required against a concrete balustrade wall on a balcony or against an ordinary concrete wall; and various other balcony details. Additional waterproofing details include a stepped DPC in a cavity wall; tanking against a cavity wall; waterproofing under timber and aluminum door frames; and waterproofing at a shower base.
- Flashing, which is used to stop leaks coming in from around chimneys and other “projections”.
- Flat roofs are an issue all on their own! For instance, flat roofs are not actually flat, they MUST have a fall of about 1:50.
Part L of the updated national building regulations (published in 2011) also include new sections on roof coverings and waterproofing systems for pitched roofs, and drainage and waterproofing of flat roofs.
>

Stairways



Hi Angelo, When I originally put up this page, the relevant section of SANS 10400 had not been released. As you no doubt know, the sections were published progressively – over a very long period of years – and some time after the legislation was changed in 2008. As you also probably know, prior to this date, the then so-called “Code of Practice” for the NBR had last been updated in 1990. I was utilizing the information presented in the most recently published regulations.
I guess that you are referring to industry standards? Anyway, I have now updated the page and will be adding relevant tables today. Thank you for your interest and your comments. Please feel free to return whenever you are able to, and to make comments that will help others who visit our site. Thank you. Penny
This information is out of date. Timber grading system was changed about 10 yrs ago. Empirical designs should not be used as municipalities now require a rational design. Just go to The ITC web site and find a truss fabricator in your area.
Danie it depends on the type of roof and the walls. This post on our sister site, OwnerBuilding, should help you.
What provision must be made in the brickwork to anchor roof trusses securely before the superstrcture reach wall plate leve?
Part L of the National Building Regulations deals with roofs.
Hi there,
is there any regulation for building flat roofs??
Thanks
Brent
Graham I am not a builder. I am a writer with a fairly good knowledge of the regulations – because of the books I have produced. It’s called research. If you have been asked to construct a roof of any sort, I would assume that you are a professional with training and experience in this field. If not, I suggest that you employ someone who is, or tell you client to go to a professional who can do the job correctly.
A client has asked me to construct a patio roof around his house. there will two valleys that measure 7.2 and 7.5m in length. Do you have any advise as to how I can accomplish this with rafters?
You’re the one doing the thesis not me! I think the the FET Colleges Building Materials Level 4 covers this. But you’d best contact a reputable manufacturer of roof trusses.
I am currently a student at CPUT, doing my Btech. I am thinking of doing my Thesis of the Behavior of Prfabrcated Timber Roof Trusses.
How do you determine the Behavior of Prefabricated Trusses and is there any test that need to be done.
Can you forward me any additional info which could assist me in this task.
Best Regards
Gerswin
Albert a “competent person” is someone who is qualified and registered with the relevant organization. For example an architect, who must be registered with The South African Council for the Architectural Profession (SACAP). You can read more about the concept of competent persons here.
I have retired after 38 years in construction.What do i have to do to register, or become a competent person to supervise alteration and additions for the owner builder . I have noticed there is a gap in the market with the latest building regulations.
I am sorry Chris, we don’t recommend people. Companies that manufacture roof trusses normal employ engineers to design them.
Dear Sirs/ madam,
I hope you can help…. I am constructing a house that requires custome raftes/ roof structure and I am looking for a engineer who can design them (Not make them – just design). Can you recommend some bodies?
Apologies if I am sending this twice. I replied to your mail yesterday but perhaps I did not submit as I can’t see it on website.
Rabie Properties built our complex 8 years ago. They are thriving and active in our area and nationally, I think. They have not even acknowledged our letters, sent by email & registered post, asking for verification that the roofing regulations changed between the time of erecting the showhouse and the other units. We have the NHBRC Certificate so they were registered with this body. I shall try contacting them but I think they only cover roof leaks for a year and structure for 5 years. Do you think we should persue the legal course of action? With the new Consumer Protection Act we have to reveal that there is no underlay and thus the selling price would drop considerable or, in fact, the sale would fall through. Wish there was a way we could hold the builders responsible.
Just so you are clear: the first bit in each section REGULATIONS is the law (there is another free download on that same page which details how this part has changed – but I have included that info on the website) Below that is a section on DEEMED-TO-SATISF-RULES. This is the national standard which has been set by the SABS. This free document does NOT incorporate the changes made by the SABS between 2008 and 2011. Those documents are available through their website at a fee; or you can visit an SABS library to view them. The “manual” referred to is one of two produced by the NHBRC.
It occurs to me that whoever built your complex should have – by law – been registered with the NHBRC. If you know their name you can check on the NHBRC website. So you could, in fact, have recourse via this organization.
Thank you. I have downloaded and will look through the SANS manual.
I tried to get into the site you mention, but it is for sale? In any case they are quoting the NHBRC Home Building Manual Part 3 – and what the manual says is not in keeping with the National Building Regulations. The NBR don’t differentiate between different areas; so for the NHBRC to say this is mandatory is nonsense. Even the deemed-to-satisfy rules set by SANS 10400 are “non-mandatory requirements, the compliance with which ensures compliance with a functional regulation” (which is a bit of a contradiction, I feel, since the requirements of the regulations state that they will only be deemed to be satisfied if the standards are adhered to).
And what they say is also not correct, bearing in mind that quote is the same as in the copy of the manual I have, which was published in 1999 – and therefore should be referring to what was then the national standard. Download the SANS and have a look at the table on Page 90 (Minimum angle of slope). My suggestion is that this is good building practice for coastal areas, and not mandatory.
As they say in the Introduction to the manuals:
“The Home Building Manual is based on normal construction procedures and recommended practices, which have been shown to be satisfactory and acceptable over time.” They expand considerably on the regs as such.
As I said previously, if the pitch of your roof is any less than 26 degrees (presuming the tiles are as I stated – viz. concrete, clay, or shingles) then I believe you most definitely have recourse against the builders. And the answer you were given by the developers is rubbish! That in itself should help your case.
WOW – amazing how quickly & comprehensively you responded. Thank you.
Under http://www.thefacilitators.com/frequently asked questions I found this………..
Is it compulsory to put a plastic under the roof tiles?
Under tile membranes are a mandatory requirement in coastal areas and for tiled roofs having a pitch of between 17,5 degrees and 26 degrees or greater than 45 degrees. Under tile membranes are optional but recommended for roofs having a pitch of between 26 and 45 degrees. (Building Manual Part 3. Point 7.4.2)
It is the ‘coastal area’ part that interests me. Although we do not have any serious leaks in the roof, the downlighters only work intermittently, there is fine dust dropping where the cornices meet the wall/ceiling and recently in strong wind, big chunks of paint, fell off the bathroom ceiling! I am sure this is because of no protective membrane. I wonder if we have any recourse against the builders?
The National Building Regulations were first published in 1988 and then revised in 1990; and amended very slightly in 1993. The current regulations were published by the Department of Industry on May 2008 – and the deemed-to-satify codes of practice or South African National Standards (which are drawn up by the SABS), published progressively from that date. The last SANS were published last year. If you want to read more about this see an article I wrote for another website: National Building Regulations South Africa in 2010.
I have a copy of SABS 0400-1990 (renamed SANS 10400-1990) which you can download free from this site by clicking on the link above.
In Part L: Roofs, there is a general requirement that roofs must be “durable and waterproof”.
LL5 WATERPROOFING in the deemed-to-satisy rules state that, “For the purpose of runoff of water” any roof with specific coverings (and these include all types of tiles, fibre-dement, clay, metal, natural slate etc) must be constructed to a specific slope – which depends on the roof covering (for tiles it varies from 10 to 30 degrees depending on type). In all instances, the regs give an angle for a) WITH an approved underlay and b) WITHOUT an approved underlay.
For example, if single-lap concrete or clay interlocking tiles; concrete, clay plain tiles or shingles have been used, if there isn’t an approved underlay then the angle must be at least 26 degrees. If there is an underlay, the degree can be as little as 17 degrees.
Just as a matter of interest, in the 2008 legislation, the “durable and waterproof” clause changed to:
“is durable and does not allow the penetration of rainwater or any other surface water to its interior”… so it’s an expansion of durability and waterproofing.
So long story short; if your roof does not have a slope of at least 26 degrees, the builders broke the law! Sounds to me like they probably rushed the show house to start getting sales.
Recently , our plumber while in the attic of our house, mentioned that there was no protective underlay membrane under the tiles.
We inquired from others in our complex and they all have underlay. Our house was the showhouse which we purchased from the developer 8 years ago.
We inquired why we did not have underlay and the developer said that regulations had changed between the time the showhouse was built and when the other houses were built. We need verification of this but do not know how to find out? Could you advise when the regulations changed. The house is less than a k, from the sea and my understanding from what I have so far researched is that all coastal houses should have protective underlay.
If this is the incorrect forum to pose the question could you kindly redirect me.
Sorry for the confusion Dirk. It sounded as if you wanted to construct a deck or patio with a flat roof 😉
The regulations talk about “nominally flat” concrete roofs, because they should have a fall of at least 1:50 for drainage, though the NHBRC manuals state that the minimum fall should be 1 in 80 (1 in 50 is good building practice to ensure that it isn’t any less than 1:80). That said, I can’t find anything in the NBR or NHBRC manuals that refers to use of a “flat” roof.
However I think it would be a safety issue. While “Public Safety” is covered in the building regulations, swimming pool fencing, and I am pretty sure also railings around raised decks, patios etc. fall under the local authority requirements.
There is an interesting discussion on this forum that discusses a very similar issue – even though it is in the UK. So in your case, I can understand why the building inspector states that it would be regarded as a third storey.
Funnily enough we are currently living in a house that has a “flat” roof over a section of the house. It is part of an extension that involved adding a second storey over a double garage. If you go to https://sans10400.org.za/extensions/ or click on this link, you will see what the extension looks like. You will also see how the patio, deck, platform (whatever you want to call it) has concrete balusters around the edges. There is a very slight run-off that doesn’t affect chairs, table etc.
Thank you for the prompt reply Penny.
However, the question is, if the double story house has a concrete slab as roof (known as a flat roof) or portion thereof, may one then utilise the roof as a deck / star gazing platform.
Where can one read if this is allowed. The building inspector states it will be regarded as a 3rd story which may not be allowed. I would like to know what the rules state in this regard and when it will be allowed.
Many thanks
Dirk
Dirk a “flat roof” is a misnomer because you need a slight slope to allow rainwater to drain. The absolute minimum is 3-5 degrees, though when it comes to patios and decks (which I presume is what you mean when you talk about a “star-gazing platform”) people often do construct semi-solid “roofs” with latte or similar materials that are laid flat. If you look at the new version of Owner Building in SA, there are some stunning pix that will illustrate what I mean. Our book, Patios and Decks also has some great illustrations, though sadly it is long out of print.
But to answer your question in relation to the regulations; Part L of the NBR specifies minimum roof slopes in relation to the type of roof covering used. Various types of corrugated sheeting may be used to achieve a minimum slope. Any other type of covering requires at least a 10 degree slope. I hope that helps.
Dear Penny. Flat Roofs are used in several countries for a patio or Star-Gazing Platform. Is it allowed in South Africa and under what conditions. Which regulation prevents it (if at all?)
Thank you for this interesting website.
Dirk